




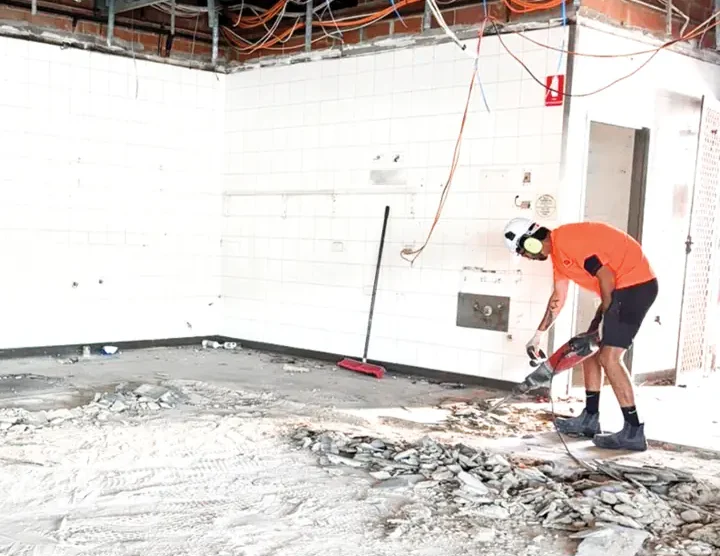
Most office strip-outs look simple until handover.
Partitions, floor coverings, ceilings, signage, joinery, fixings and redundant services can become the tenant’s problem if they sit inside the make-good requirements. Leave it too late and you can end up organising access, service isolation, waste removal and final inspections in the same week.
At Slice It Right, we are often called in before the next trades can do their part. For an office strip out in Perth, that might mean removing internal walls, stripping floor finishes, clearing fit-out materials and leaving the tenancy ready for inspection or new works.
A good office defit is not about ripping everything out. It is about knowing what needs to go, what needs to stay and how the work can be completed without damaging shared areas.
Most Office Strip Outs Get Stressful When the Scope Is Unclear
The biggest problem with an office strip out is not the removal work. It is the lack of clarity before the work starts.
One person thinks the tenancy needs to be stripped back to an empty shell. Another thinks only loose furniture needs to go. The landlord may expect floor coverings, signage, ceiling components, adhesives or tenant-installed fixtures to be removed before handover.
In practical terms, an office strip out usually means removing the parts of the fit-out that were added for the tenant, including partitions, meeting rooms, workstations, joinery, flooring, ceiling tiles and signage.
Check the Make-Good Requirements Before Anything Comes Out
Before booking an office strip out, start with the make-good clause in the lease. This is usually where the handover requirements are set out.
Do not assume the job stops at loose furniture. In many commercial offices, an unclear make-good scope can also create problems when the lease covers partitions, joinery, flooring, signage, adhesives, fixings or tenant services.
Where possible, walk the space with the landlord, property manager or builder before work starts so everyone is clear on what is being removed, retained or checked after the strip out. A short conversation early is better than finding out later that the scope was wrong.
Partitions, Meeting Rooms and Non-Structural Walls
Partitions, meeting rooms and non-structural walls can cause issues if they are removed without care.
Walls may be tied into ceilings, flooring, skirting, glazing, data points or electrical services, so the services around them need to be checked before removal starts. In multi-tenant buildings, the work also needs to be managed around lifts, corridors and shared areas.
The aim is to remove the fit-out without creating unnecessary damage.
Joinery, Workstations and Tenant-Installed Fixtures
Built-in joinery, reception desks, shelving, cabinetry and workstation systems can fall into a grey area if the handover scope is not clear.
Some items belong to the tenant. Some may form part of the building fit-out. Some may be expected to stay.
Before removal starts, mark up what is going and what is staying so the crew is working from a clear scope, not guesswork on the day.
Flooring, Ceilings and the Hidden Items People Miss
Floor coverings and suspended ceilings can hide a few surprises.
Carpet tiles may leave adhesive behind. Vinyl may reveal damaged substrate. Ceiling tiles can conceal redundant services, old fixings or areas that need further inspection.
Once these finishes come up or come down, allow time to check the slab, ceiling grid, leftover fixings, adhesives and any areas that may need follow-up work before handover.
What an Office Strip Out in Perth Usually Involves
The scope of an office strip out in Perth depends on the tenancy, lease, building rules and the condition the space needs to be left in.
A standard commercial office strip out may include removing:
- partitions and meeting rooms
- workstations, cabinetry and shelving
- reception counters and tenant-installed fixtures
- carpet tiles, vinyl and floor coverings
- suspended ceiling components
- signage, fixings and general fit-out waste
Before removal begins, electrical, plumbing, air conditioning and data services may need to be isolated or checked by the appropriate licensed trades. Where cutting or drilling is happening near slabs, walls or structural elements, concrete scanning can help locate reinforcement, post-tension cables and embedded services before work starts.
This is where Slice It Right’s wider capability matters. The team works across soft demolition, strip-outs, concrete cutting, core drilling, wall sawing, concrete scanning, asbestos removal and restricted access work.
See Slice It Right’s soft demolition and strip-outs service page for more on this type of work.
When a Defit Turns Into Interior Demolition
Not every office strip out is just a soft strip. Some jobs move into interior demolition in Perth office spaces when heavier built-in elements, concrete sections, wall modifications, bonded floor finishes or areas that need controlled breakout are involved.
This might include removing internal blockwork, cutting out concrete plinths, breaking out flooring, removing screed or preparing slab areas for new services and finishes.
Once you move beyond basic fit-out removal, there are more risks to manage, including embedded services, reinforcement, occupied tenancies, restricted access, noise limits and dust.
For Slice It Right, interior demolition is about removing the parts that are holding up the next stage, whether that is reinstatement, new services, flooring, painting or a fresh fit-out.
How to Plan an Office Defit Without Losing the Final Week
A good office defit starts before the tools come out on site.
Confirm the move-out date, handover date, building access rules, lift bookings, service isolation, waste removal, parking, loading zones and any working-hour restrictions early.
A commercial office is not always an open worksite, so shared areas, neighbouring tenants and noisy or dusty work all need to be planned around.
Book the Strip Out Around the Move, Not After It
Do not leave the strip out until the last week unless there is no other option.
Staff need time to move out. IT, furniture and tenant equipment need to be cleared, services may need isolation and the landlord may want time to inspect the finished space.
Sort Access, Lifts and Loading Before the Crew Arrives
Commercial buildings usually have rules around when and how works can happen.
This may include lift protection, goods lift bookings, loading dock access, parking, waste bin placement, work permits, noise restrictions and after-hours requirements.
Confirm these details before the strip-out team arrives so equipment movement, debris removal and staging can be planned properly.
Protect Shared Areas and Nearby Tenants
Many office strip outs happen while other businesses are still operating in the same building.
Dust, noise, foot traffic, debris movement and shared access all need to be planned around so the strip out does not create problems for the rest of the building.
Leave Time for Inspection, Defects and Follow-Up Trades
Once the strip out is finished, allow time for the space to be checked.
The landlord, property manager, builder or incoming tenant may need to inspect the tenancy before it is accepted. Other trades may also need access for patching, flooring, painting or reinstatement.
Why the Right Strip-Out Contractor Matters Before Handover
The right strip-out contractor helps control the job before work starts, from site assessment and risk checks through to removal, debris handling and final clean-up.
Slice It Right works across concrete cutting, drilling, wall sawing, demolition, strip-outs, asbestos removal and concrete scanning. The team services Perth, the wider metro area and regional Western Australia.
Slice It Right’s capability includes more than 5,000 metres of concrete cutting completed annually, more than 1,000 core holes annually, $20M public liability insurance and an Unrestricted Class 1 Demolition Licence.
For an office strip out, those details matter because the job is rarely just about removing a few walls. It is about managing risk and leaving the space ready for what comes next.
The Common Mistakes That Make Lease Handovers Harder
The same problems tend to cause issues before lease handover: leaving the work too late, misunderstanding the make-good scope, not checking services before removal and underestimating waste.
Late planning makes access, contractor availability and unexpected issues harder to manage. An unclear make-good scope can also create problems when the lease covers partitions, joinery, flooring, signage, adhesives, fixings or tenant services.
Walls, floors and ceilings can contain services or structural elements that should not be disturbed without proper checks. Waste also needs planning, with carpet, ceiling tiles, timber, metal, plasterboard and joinery removed without blocking shared areas or creating issues for the building.
Final Thoughts: Clear the Space Properly Before the Next Stage
An end-of-lease office strip out is easier to manage when the scope, timing, access, service isolation, waste removal and handover expectations are clear from the start.
Slice It Right helps Perth businesses, property managers and builders clear commercial spaces properly, with office strip outs, soft demolition, interior demolition, concrete cutting, drilling, scanning and site clean-up handled by a crew that understands access, safety, debris removal and clean handover.
Need help with an office strip out in Perth before your lease ends? Contact Slice It Right to leave the space ready for inspection, reinstatement or the next stage of works.